The 1840 Springfield
Contract value: £500,000
Number of units: 98
Developer: City & Country
Project Summary
The 1840 St George’s Gardens, Diana House, 2 Holt Gardens, London, SW17 7DJ
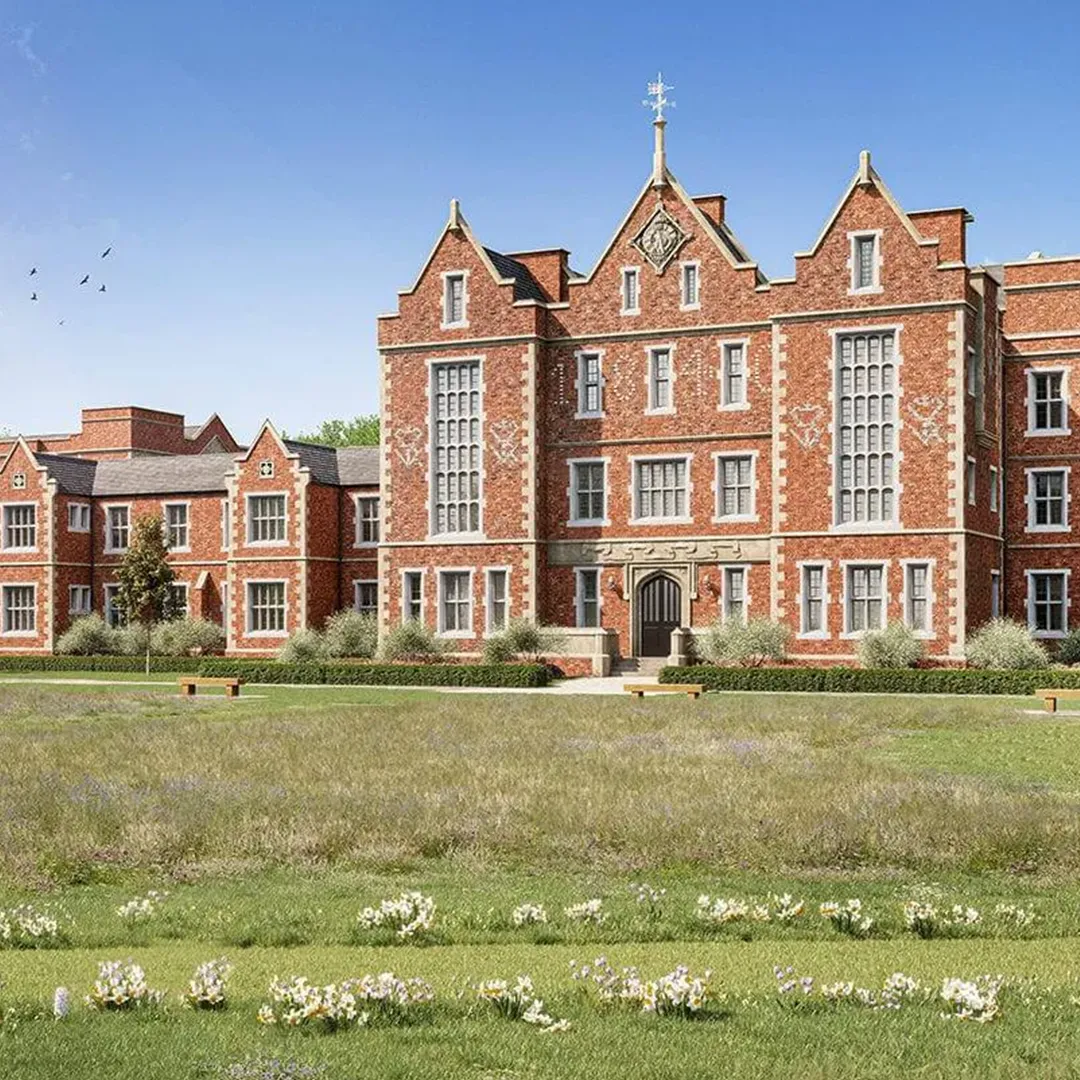
Located at Diana House, 2 Holt Gardens, London, SW17 7DJ, The 1840 St George’s Gardens is a prestigious residential restoration and conversion project developed by City & Country. The scheme blends heritage architecture with modern living, delivering a collection of Private Tenure homes across several restored buildings, including the Boiler House (4 units), Dormitory Wing (11 units), Engineering Block (11 units), Kitchen Block (9 units), Matron’s House (2 units), Nurses Club Room (1 unit), and Orchid Wing (60 units) - a total of 98 high-quality private residences.
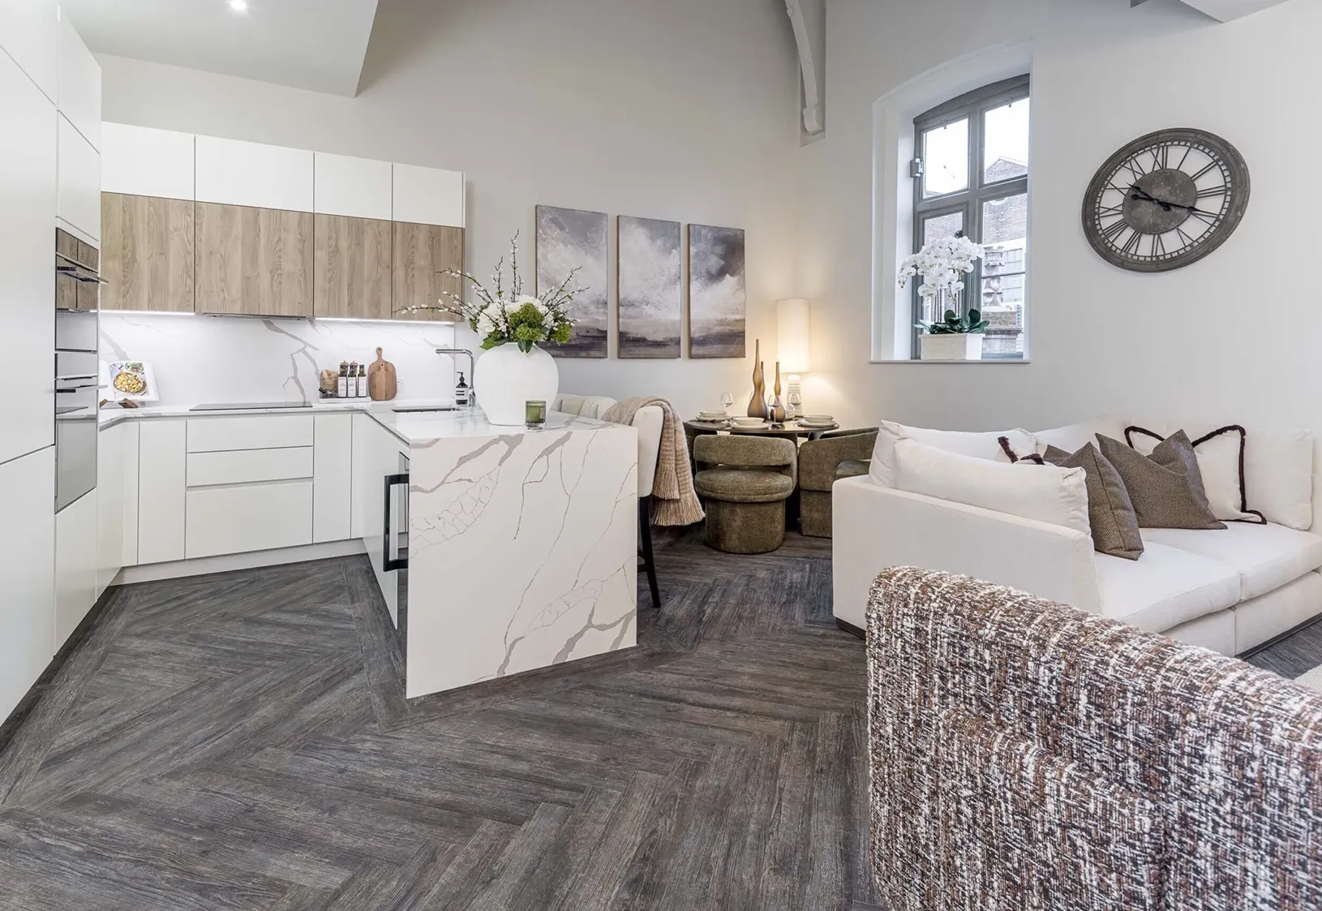
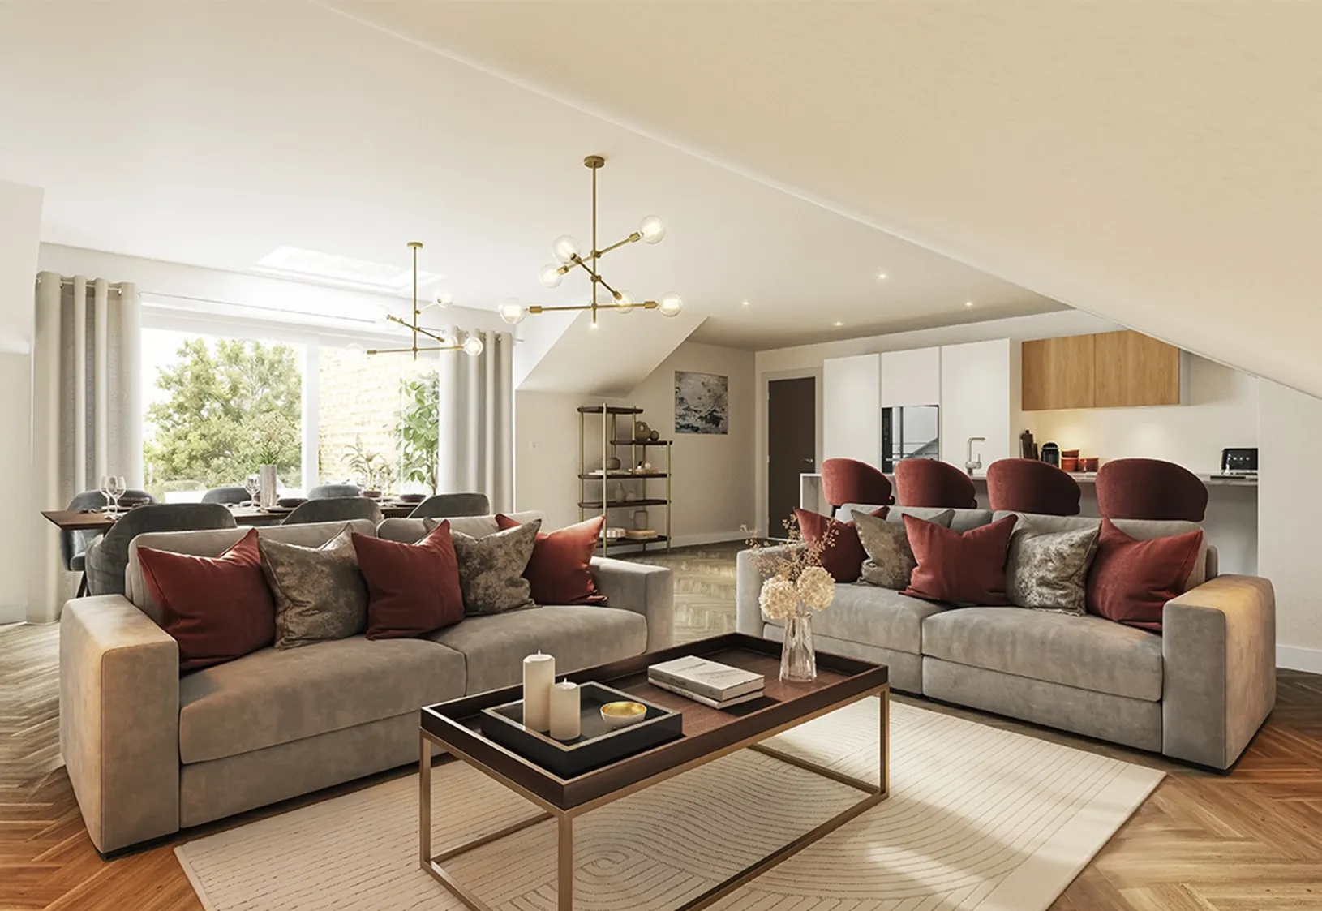
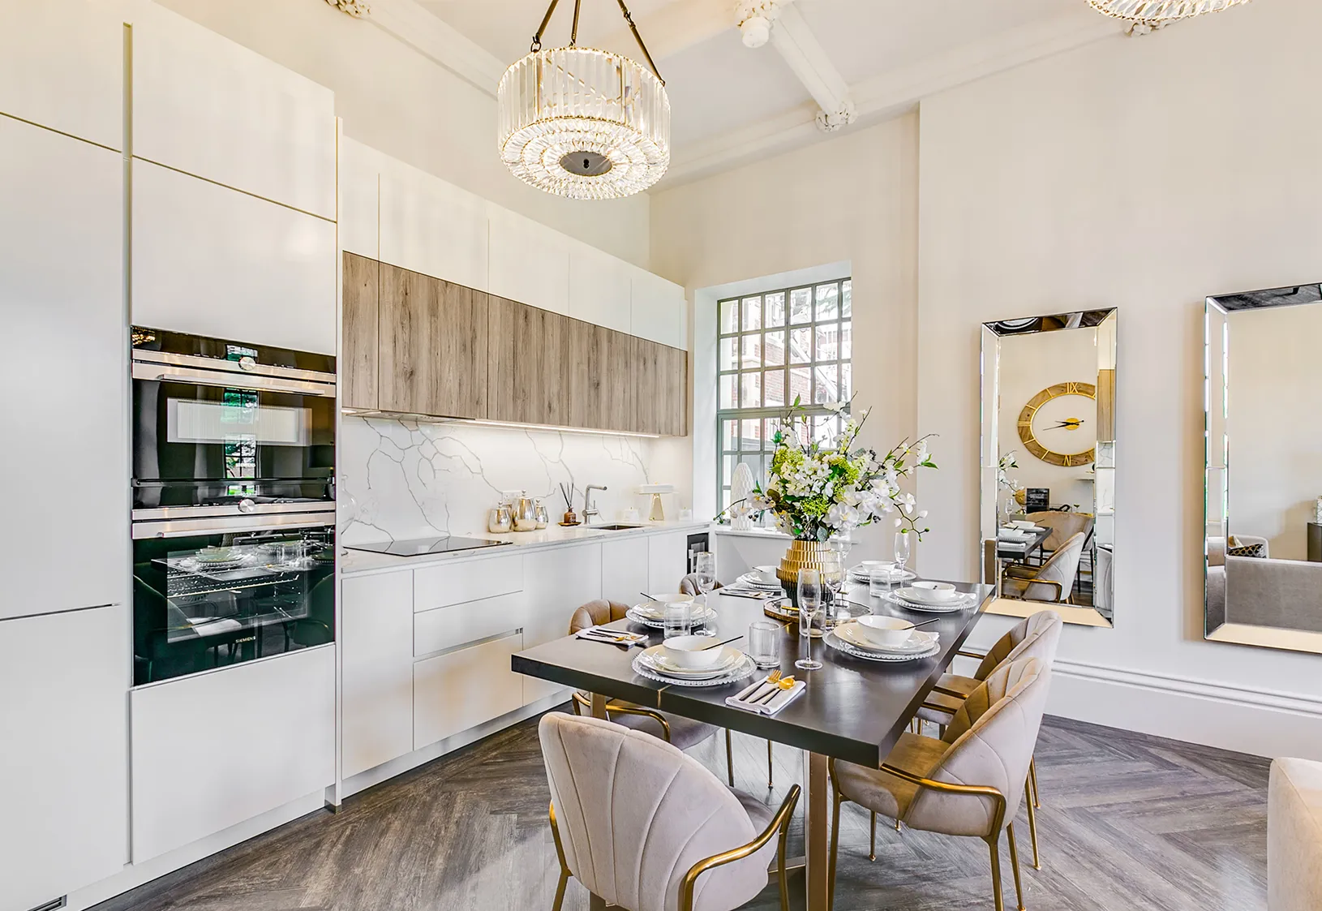
The flooring package comprises a range of premium materials designed to complement the development’s period character while meeting contemporary performance standards. Feature flooring includes Amtico Spacia Sun Bleached Oak and Blackened Spa Wood laid in a double border herringbone pattern, providing a refined and elegant finish throughout key living areas. Additional specifications include Kellars Imola Diamond Colour 71 and Kellars Sheringham Easy Naturals Chalk 71 for varied residential zones, offering a balance of durability and aesthetic appeal.
Communal and transition areas feature Newhey Patina 2.0 Mineral, chosen for its high-performance tufted construction and sophisticated texture. Entrance zones are fitted with branded “1840” black coir matting, providing an effective dirt barrier and bespoke branding touch. Staircases are completed with Morleys HN1 and HN9 Nosings, both fitted with NT1 Profiles to ensure compliance, safety, and visual continuity across all circulation areas.
The project is programmed over a 20-month period, with careful attention given to maintaining the integrity of the historic structure while delivering exceptional standards of finish and craftsmanship throughout.